
Just Listed

Address
5950 Compass Lane, Sechelt, BC
Price
$ 1,662,000
Property Attributes
- MLS#R3169962
- TypeSingle Family
- Listing Status Active
- CitySechelt
- AreaSunshine Coast
- NeighbourhoodSechelt District
- Postal CodeV7Z 0V1
- Style
- Year Built2018
- Taxes$ 10408
- Price$ 1,662,000
- Bedrooms7
- Full Bathrooms5
- Half Bathrooms0
- Sqr Footage4011
- Lot Size0.17 Acres
Data Source:
Greater Vancouver REALTORS®
Property Description
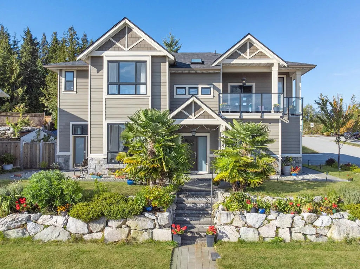
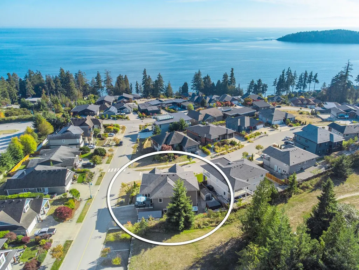
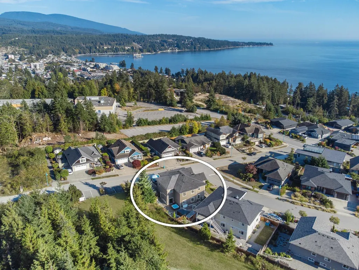
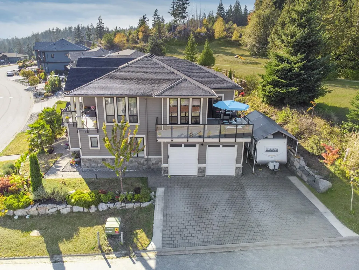
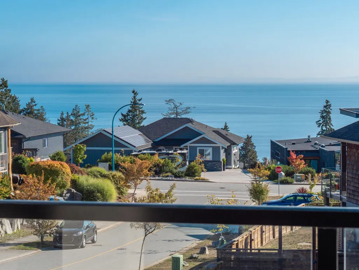
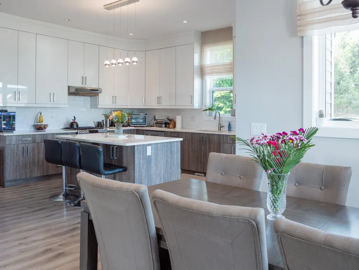
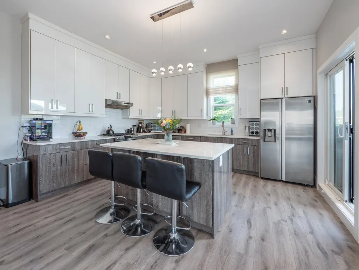
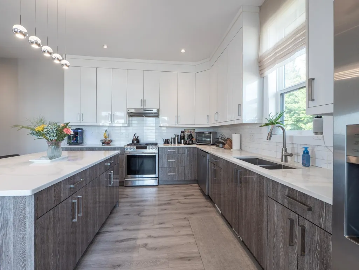
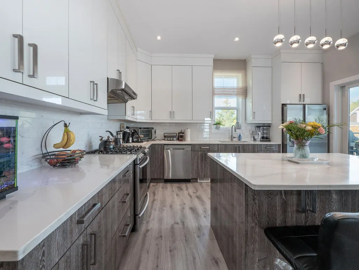
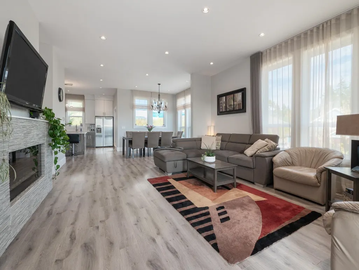
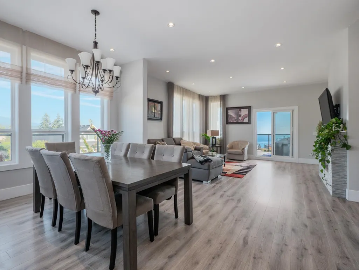
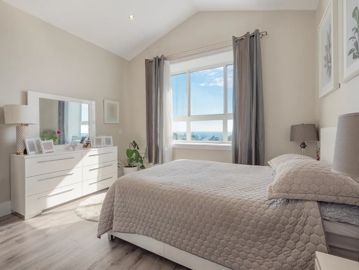
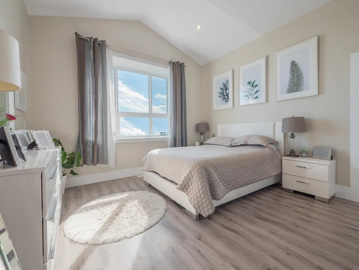
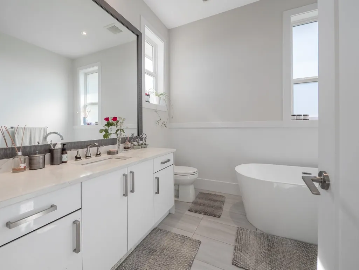
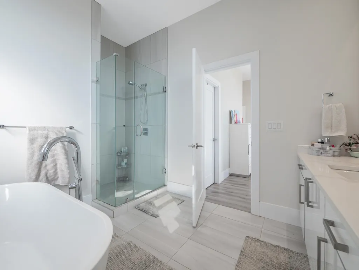
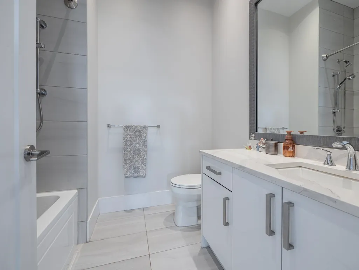
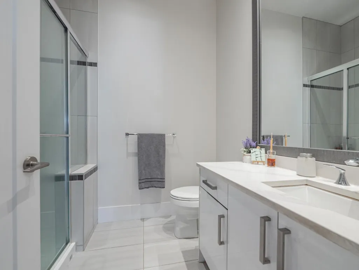
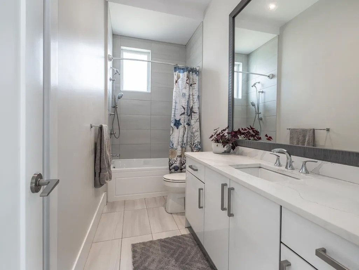
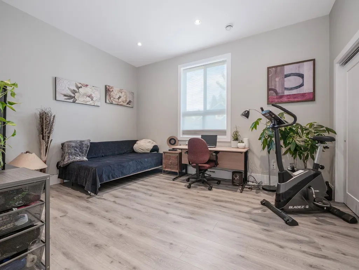
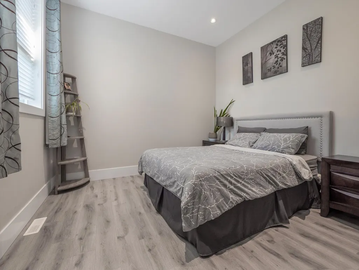
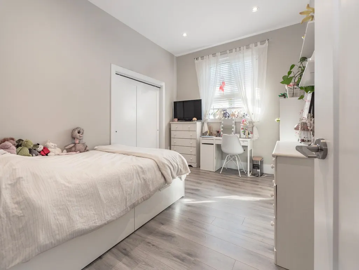
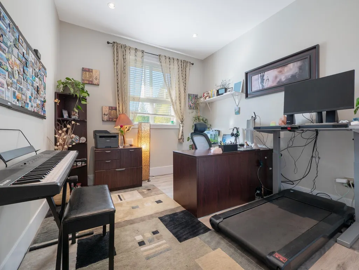
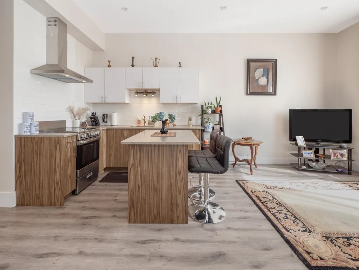
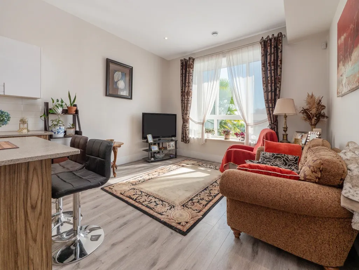
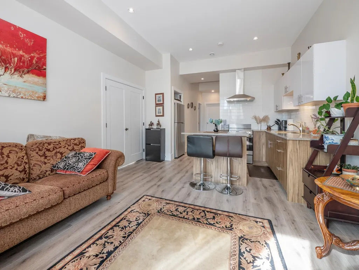
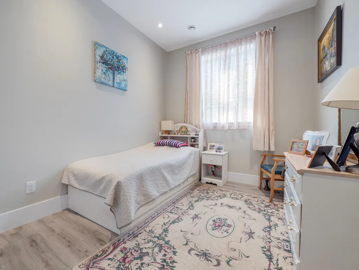
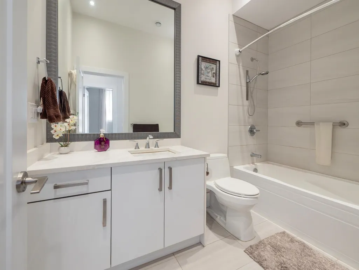
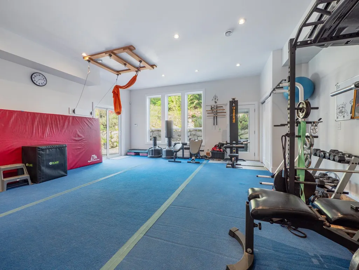
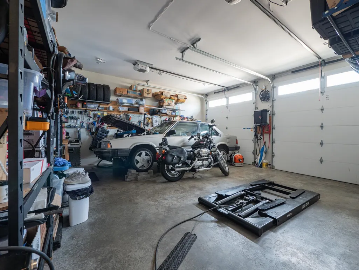
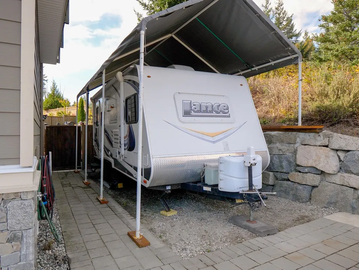
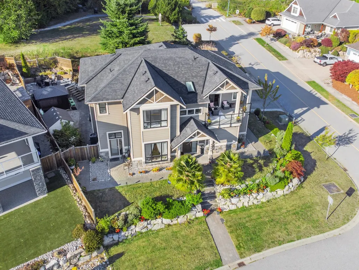
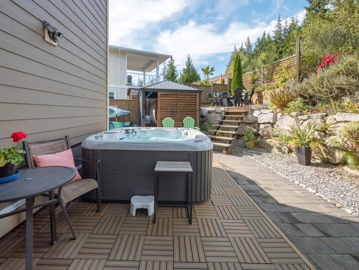
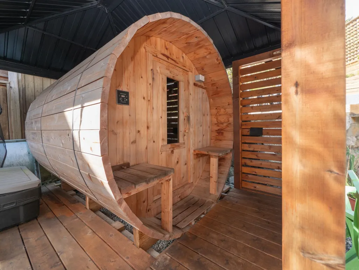
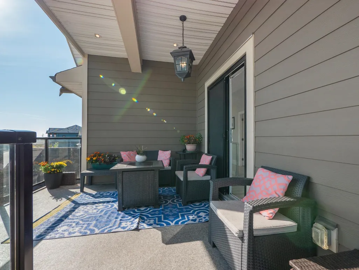
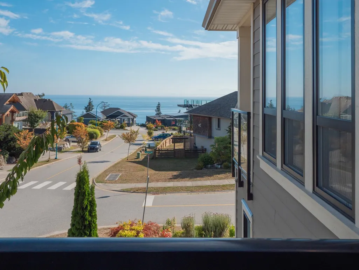
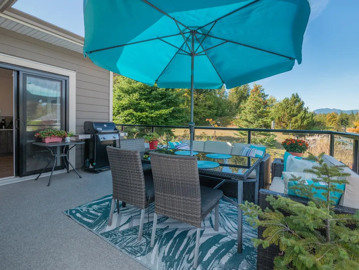
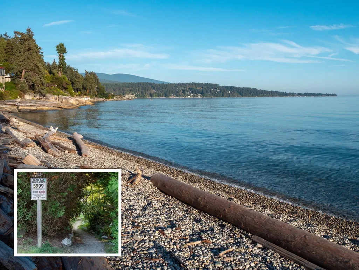
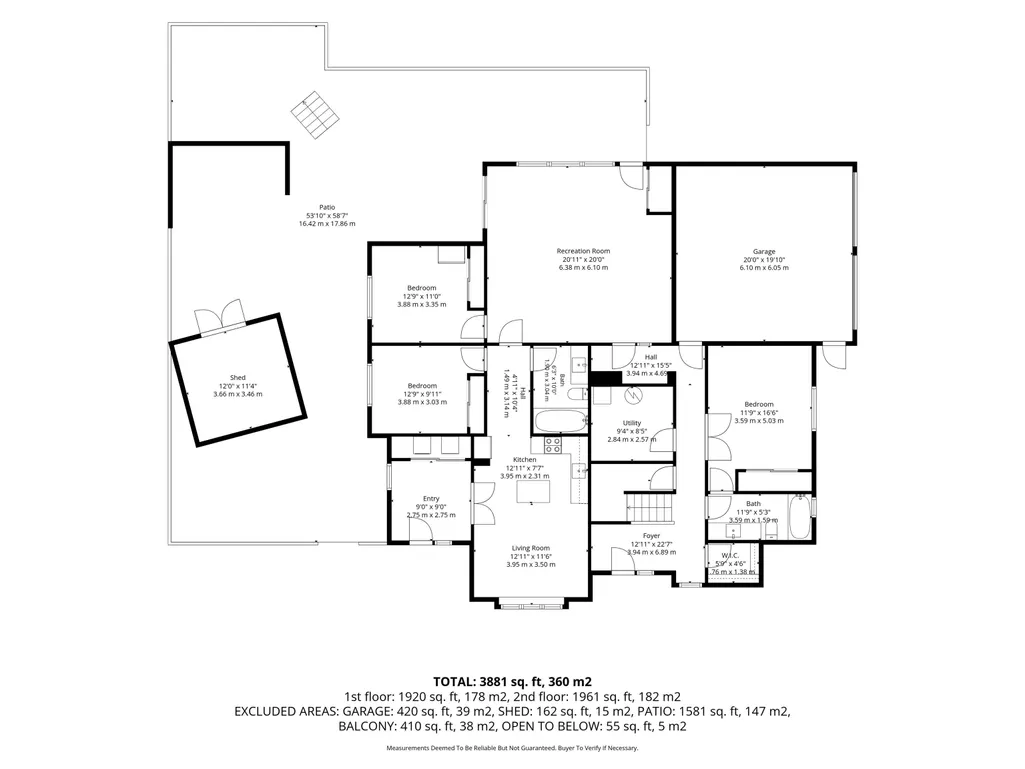
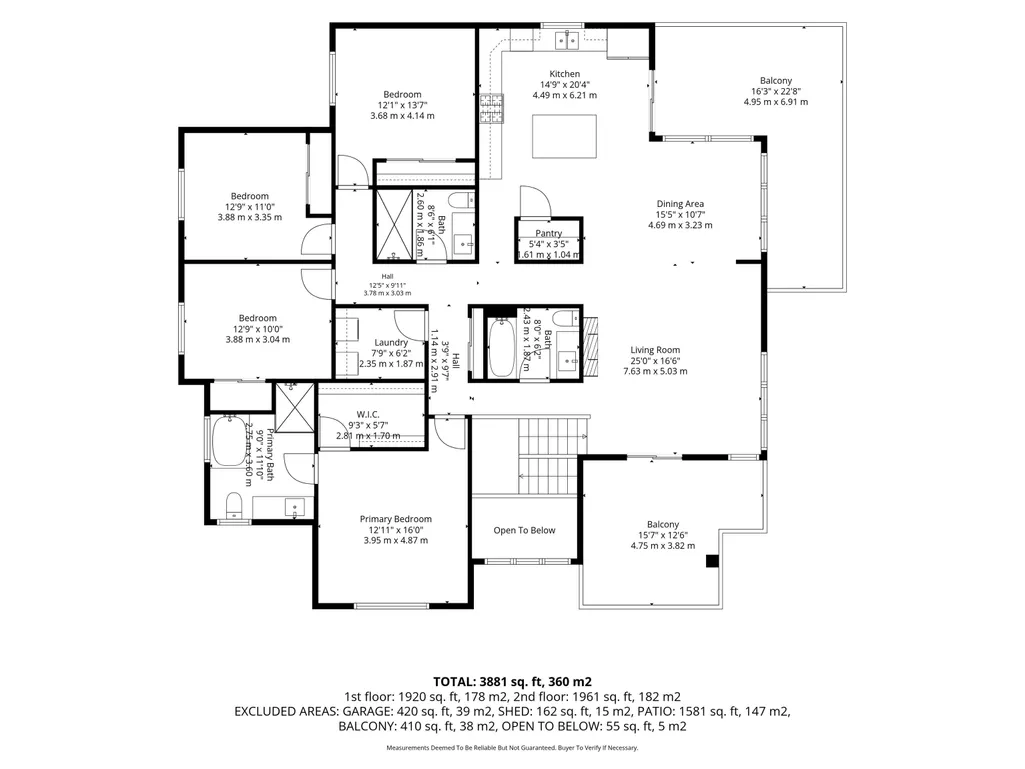
This 7-bed, 5-bath luxury home is a two-level, semi-custom stunner with spectacular ocean and island views! A full in-law suite could be used as a mortgage helper or for multi-generational living. A second primary suite on the 1st floor is separate from the rest, and is perfect for long-term guests or an adult child seeking independence. There’s A/C, central vac, and high ceilings throughout. The HUGE home gym accesses a backyard with a sauna and hot tub! Outside, you’ll love the low maintenance landscaping with gorgeous curb appeal! There’s a two car garage plus level parking including RV/boat parking (8x23ft). You’re a 7-minute walk to the nearest beach, shops and restaurants. The secondary school is a 3-minute walk. There’s a grandness to this home that pulls you in. Welcome home!!
General Features
| Heating | Forced Air,Natural Gas |
|---|---|
| Cooling | Central Air,Air Conditioning |
| Appliances | Washer/Dryer,Dishwasher,Refrigerator,Stove |
| Garage Spaces | 2 |
| Security Features | Smoke Detector(s) |
| Year Built | 2018 |
| Stories Count | 2 |
| Levels | Two |
| Property Subtype | Single Family Residence |
| Tax Year | 2026 |
| Ownership | Freehold NonStrata |
| Community Features | Shopping Nearby |
| Property Type | Residential |
| Association Amenities | Sauna/Steam Room |
| HOA | false |
| Subdivision Name | Trail Bay Estates |
| Garage Y/N | true |
| Full Baths | 5 |
| Status | Active |
| City | Sechelt |
| MLS Area | Sunshine Coast |
| Lot Size Units | Square Feet |
| Lot Size Square Feet | 7266 |
| Carport Y/N | false |
| Spa Features | Swirlpool/Hot Tub |
| Land Lease Y/N | false |
| Tax Annual Amount | 10408.71 |
| MLS Area Minor | Sechelt District |
| Structure Type | Residential Detached |
| Standard Status | Active |
| Virtual Tour | https://www.youtube.com/watch?v=Ma8Q4uCBTjE |
Interior Features
| Interior Amenities | Guest Suite,Storage,Pantry,Central Vacuum |
|---|---|
| Basement | None |
| Total Fireplaces | 1 |
| Fireplace Features | Electric |
| Air Conditioning Y/N | true |
| Heating Y/N | true |
| Fireplace Y/N | true |
| Laundry Features | In Unit |
| Total Bedrooms | 7 |
| Total Baths | 5 |
Exterior Features
| Exterior Amenities | Balcony |
|---|---|
| Parking Features | Garage Double,Side Access,Concrete,Paver Block,Garage Door Opener |
| Lot Features | Central Location,Cul-De-Sac,Near Golf Course,Marina Nearby,Recreation Nearby |
| Total Parking | 7 |
| Lot Size Area | 7266 |
| Spa | true |
| Building Area Total | 4011 |
| Lot Dimensions | 65.9 x 98 ft IRR |
| Lot Size Acres | 0.17 |
| Frontage Length | 65.9 |
| Waterfront Y/N | false |
Amenities
- Views
- New Construction
- Adult 55+
- Lease To Own
- No Strata Fees
- Furnished
- Primary On Main
- Air Conditioning
- Seller Finance
- Green
- Fixer Upper
- Horse
- Golf
- Fireplace
- Deck
- Garage
- Basement
- Pool
Property vs Single Family Average in V7Z 0V1
In The Neighbourhood
Just Listed
Sechelt
$ 785,000
- Type
- Single Family
- Size
- 1,521 SqFt
- Rooms
- 3 Beds + 2 Baths
RE/MAX City Realty #R3169439
Sechelt
$ 1,148,000
- Type
- Single Family
- Size
- 1,866 SqFt
- Rooms
- 3 Beds + 2 Baths
RE/MAX City Realty #R3169014
Sechelt
$ 959,000
- Type
- Single Family
- Size
- 1,890 SqFt
- Rooms
- 3 Beds + 2 Baths
Royal LePage Sussex #R3169054
Sechelt
$ 835,000
- Type
- Single Family
- Size
- 1,848 SqFt
- Rooms
- 3 Beds + 1.5 Baths
Sotheby's International Realty Canada #R3169841
Sechelt
$ 799,000
- Type
- Single Family
- Size
- 900 SqFt
- Rooms
- 1 Beds + 1 Baths
RE/MAX City Realty #R3168184
Sechelt
$ 749,900
- Type
- Single Family
- Size
- 1,577 SqFt
- Rooms
- 3 Beds + 3 Baths
RE/MAX Oceanview Realty #R3169049
Sechelt
$ 1,998,000
- Type
- Single Family
- Size
- 1,790 SqFt
- Rooms
- 4 Beds + 2.5 Baths
Royal LePage Sussex #R3168210
Sechelt
$ 599,999
- Type
- Single Family
- Size
- 539 SqFt
- Rooms
- 1 Beds + 2 Baths
RE/MAX City Realty #R3168706
Sechelt
$ 724,800
- Type
- Single Family
- Size
- 1,916 SqFt
- Rooms
- 3 Beds + 2 Baths
Sotheby's International Realty Canada #R3167462
Sechelt
$ 899,000
- Type
- Single Family
- Size
- 3,170 SqFt
- Rooms
- 5 Beds + 3 Baths
Sotheby's International Realty Canada #R3167511
Sechelt
$ 829,900
- Type
- Single Family
- Size
- 1,483 SqFt
- Rooms
- 3 Beds + 2 Baths
RE/MAX Oceanview Realty #R3167147
Sechelt
$ 1,250,000
- Type
- Single Family
- Size
- 2,434 SqFt
- Rooms
- 4 Beds + 2 Baths
RE/MAX City Realty #R3167388
 Copyright 2026 by Greater Vancouver REALTORS®. All Rights Reserved. NOTE: This representation is based in whole or in part on data generated by the Chilliwack & District Real Estate Board, Fraser Valley Real Estate Board
or Greater Vancouver REALTORS® which assumes no responsibility for its accuracy.
The trademarks REALTOR®, REALTORS®, and the REALTOR® logo are controlled by The Canadian Real Estate Association (CREA) and identify real estate professionals who are members of CREA. The trademarks MLS®, Multiple Listing Service® and the associated logos are owned by CREA and identify the quality of services provided by real estate professionals who are members of CREA. Used under license.
Last Updated: September 27, 2026 11:32 PM UTC
Copyright 2026 by Greater Vancouver REALTORS®. All Rights Reserved. NOTE: This representation is based in whole or in part on data generated by the Chilliwack & District Real Estate Board, Fraser Valley Real Estate Board
or Greater Vancouver REALTORS® which assumes no responsibility for its accuracy.
The trademarks REALTOR®, REALTORS®, and the REALTOR® logo are controlled by The Canadian Real Estate Association (CREA) and identify real estate professionals who are members of CREA. The trademarks MLS®, Multiple Listing Service® and the associated logos are owned by CREA and identify the quality of services provided by real estate professionals who are members of CREA. Used under license.
Last Updated: September 27, 2026 11:32 PM UTC