
Just Listed



Address
841 O'shea Road, Gibsons, BC
Price
$ 1,138,000
Property Attributes
- MLS#R3169452
- TypeSingle Family
- Listing Status Active
- CityGibsons
- AreaSunshine Coast
- NeighbourhoodGibsons & Area
- Postal CodeV0N 1V8
- Style
- Year Built1990
- Taxes$ 5594
- Price$ 1,138,000
- Bedrooms3
- Full Bathrooms2
- Half Bathrooms1
- Sqr Footage1810
- Lot Size0.2 Acres
Data Source:
Greater Vancouver REALTORS®
Property Description
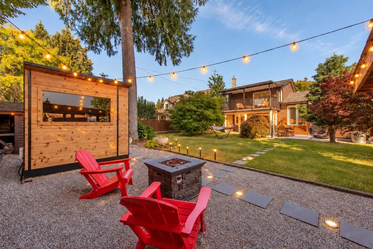
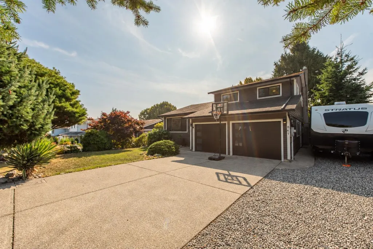
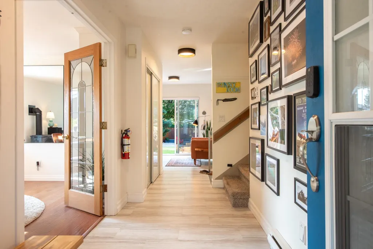
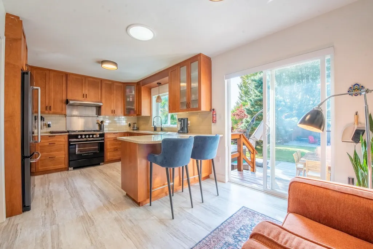
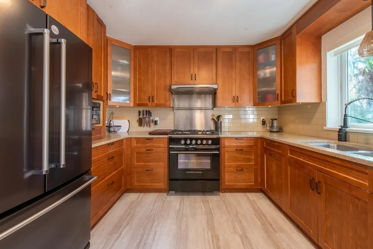
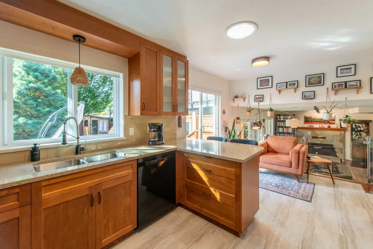
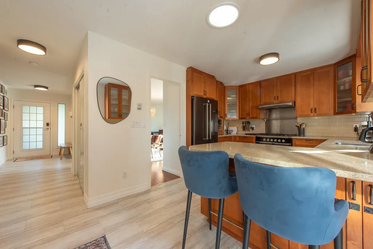
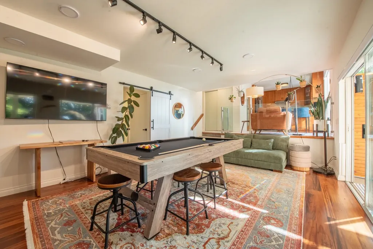
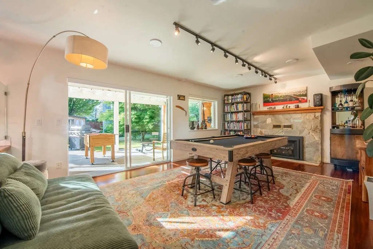
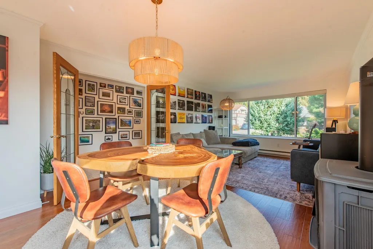
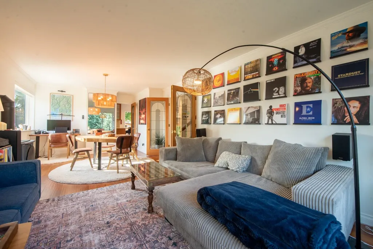
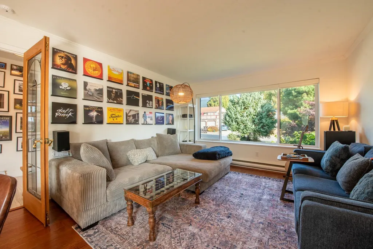
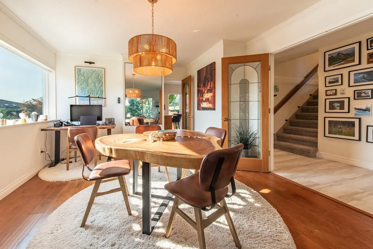
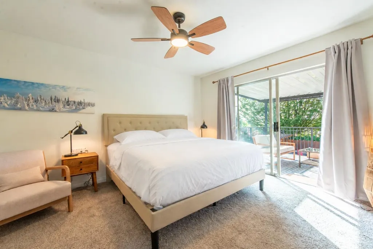
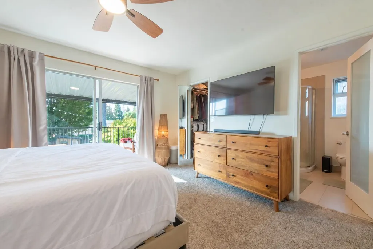
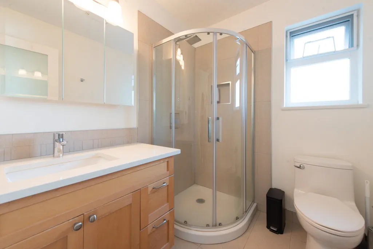
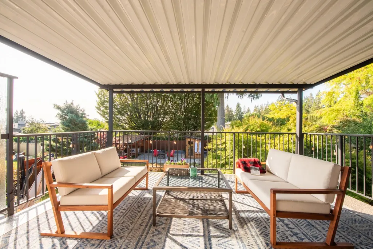
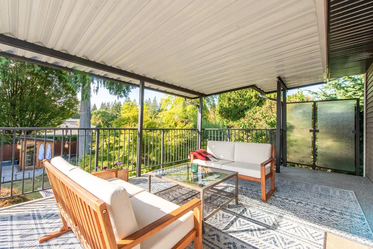
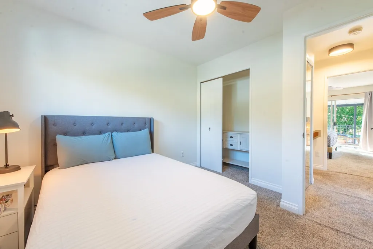
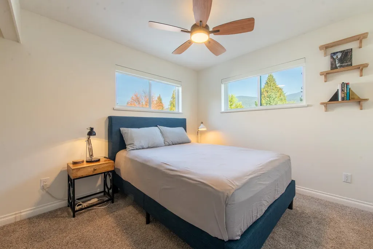
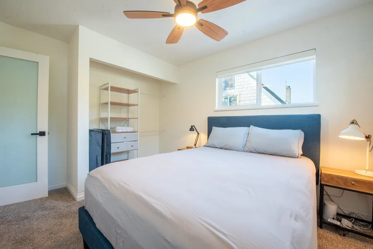
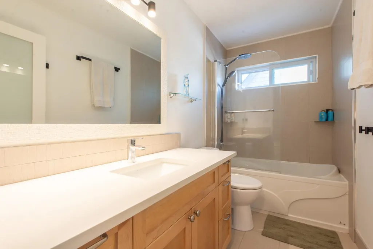
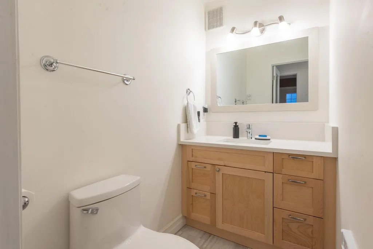
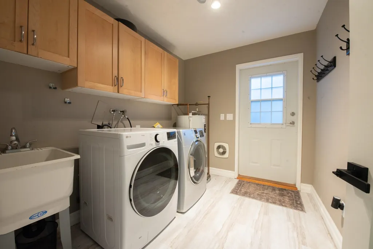
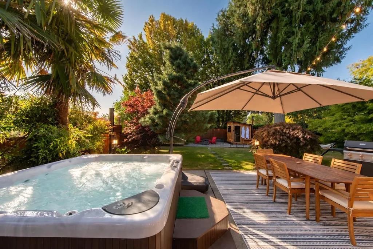
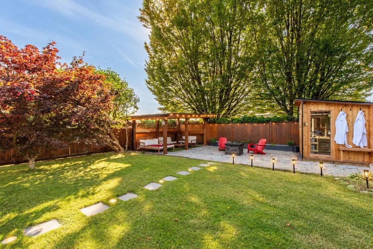
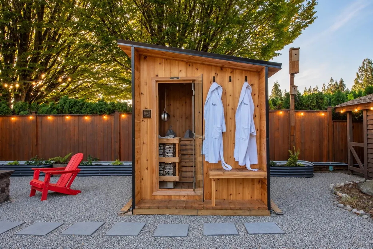
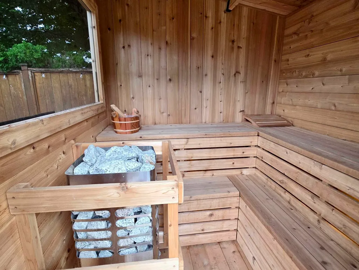
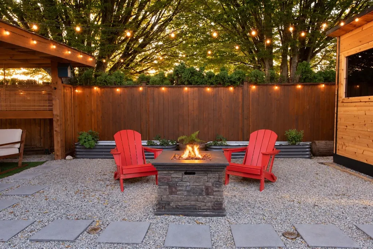
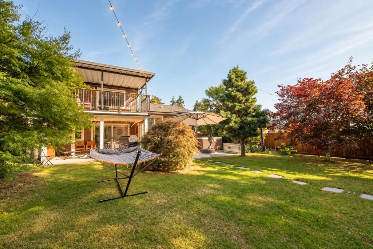
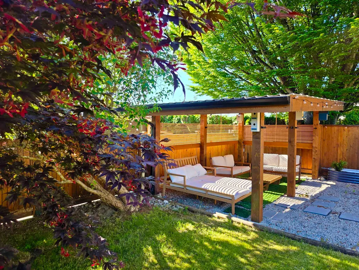
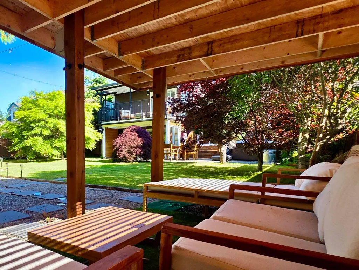
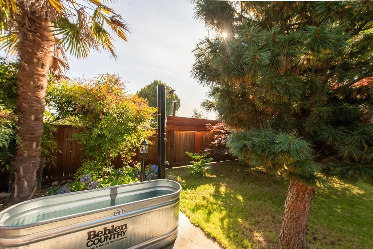
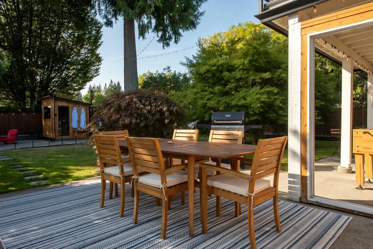
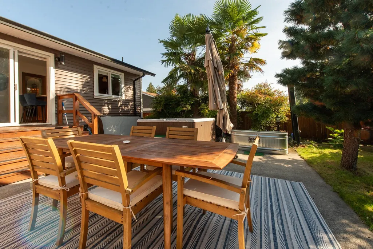
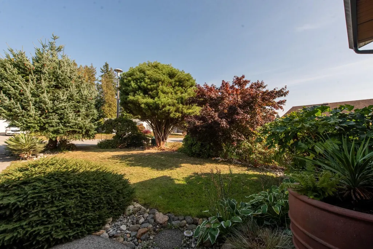
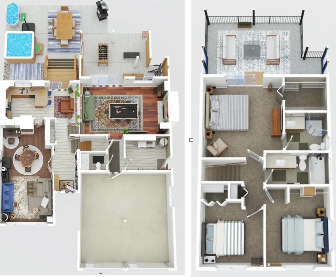
Move-in ready 3-bed, 3-bath home with a private backyard oasis & two large flex rooms, each with a fireplace. Updates include the kitchen, bathrooms, flooring, lighting, 200-amp service, hot water tank & fresh paint. The primary bedroom overlooks the garden & treetops & opens to a private deck. Mature trees offer near-total privacy in the south-facing yard with a new 5-person Nootka cedar sauna & Homecraft heater, hot tub beneath the palms, cold plunge & outdoor shower. Enjoy a covered cabana, gas fire pit, lounging areas, shed & extra storage. Double garage, approx. 600 sq. ft. of heated storage & parking for 4 vehicles plus an RV. Short walk to Upper & Lower Gibsons & schools. Open house: Sat, Sept. 26, 2–4 p.m.
General Features
| Heating | Baseboard,Electric,Natural Gas |
|---|---|
| Appliances | Washer/Dryer,Dishwasher,Refrigerator,Stove |
| Garage Spaces | 2 |
| Year Built | 1990 |
| Stories Count | 2 |
| Levels | Two |
| Property Subtype | Single Family Residence |
| Tax Year | 2026 |
| Ownership | Freehold NonStrata |
| Community Features | Shopping Nearby |
| Property Type | Residential |
| Association Amenities | Sauna/Steam Room |
| HOA | false |
| Garage Y/N | true |
| Full Baths | 2 |
| Status | Active |
| City | Gibsons |
| MLS Area | Sunshine Coast |
| Lot Size Units | Square Feet |
| Lot Size Square Feet | 8712 |
| Carport Y/N | false |
| Spa Features | Swirlpool/Hot Tub |
| Land Lease Y/N | false |
| Tax Annual Amount | 5594.21 |
| MLS Area Minor | Gibsons & Area |
| Structure Type | Residential Detached |
| Standard Status | Active |
| Virtual Tour | https://www.youtube.com/watch?v=CWtfH6P0Lyc |
Interior Features
| Basement | Crawl Space |
|---|---|
| Total Fireplaces | 2 |
| Fireplace Features | Gas |
| Heating Y/N | true |
| Fireplace Y/N | true |
| Half Baths | 1 |
| Total Bedrooms | 3 |
| Total Baths | 3 |
Exterior Features
| Exterior Amenities | Balcony |
|---|---|
| Parking Features | Garage Double,Open,RV Access/Parking,Front Access,Side Access,Concrete |
| Lot Features | Central Location,Recreation Nearby |
| Total Parking | 5 |
| Lot Size Area | 8712 |
| Building Area Total | 1810 |
| Lot Dimensions | 63 x 141 |
| Lot Size Acres | 0.2 |
| Frontage Length | 63 |
| Waterfront Y/N | false |
Amenities
- Views
- New Construction
- Adult 55+
- Lease To Own
- No Strata Fees
- Furnished
- Primary On Main
- Air Conditioning
- Seller Finance
- Green
- Fixer Upper
- Horse
- Golf
- Fireplace
- Deck
- Garage
- Basement
- Pool
Property vs Single Family Average in V0N 1V8
In The Neighbourhood
Just Listed
Gibsons
$ 1,729,000
- Type
- Single Family
- Size
- 1,337 SqFt
- Rooms
- 1 Beds + 2 Baths
Royal LePage Sussex #R3169694
Just Listed
Gibsons
$ 2,999,000
- Type
- Single Family
- Size
- 4,291 SqFt
- Rooms
- 4 Beds + 3.5 Baths
Sutton Group-West Coast Realty #R3169567
Just Listed
Gibsons
$ 747,000
- Type
- Single Family
- Size
- 1,868 SqFt
- Rooms
- 4 Beds + 3 Baths
RE/MAX Oceanview Realty #R3169504
Gibsons
$ 949,000
- Type
- Single Family
- Size
- 2,254 SqFt
- Rooms
- 3 Beds + 2.5 Baths
Royal LePage Sussex #R3168377
Gibsons
$ 1,049,000
- Type
- Single Family
- Size
- 1,793 SqFt
- Rooms
- 3 Beds + 3 Baths
Royal LePage Sussex #R3167921
Gibsons
$ 999,900
- Type
- Single Family
- Size
- 2,001 SqFt
- Rooms
- 5 Beds + 2 Baths
Royal LePage Sussex #R3167600
Open House
Gibsons
$ 849,000
- Type
- Single Family
- Size
- 866 SqFt
- Rooms
- 3 Beds + 1 Baths
RE/MAX City Realty #R3167459
Gibsons
$ 1,349,000
- Type
- Single Family
- Size
- 2,666 SqFt
- Rooms
- 3 Beds + 4.5 Baths
RE/MAX City Realty #R3167966
Gibsons
$ 1,199,000
- Type
- Single Family
- Size
- 1,934 SqFt
- Rooms
- 4 Beds + 3.5 Baths
Sutton Group-West Coast Realty #R3167400
Gibsons
$ 1,949,000
- Type
- Single Family
- Size
- 2,242 SqFt
- Rooms
- 3 Beds + 3 Baths
RE/MAX Oceanview Realty #R3167598
Gibsons
$ 1,050,000
- Type
- Single Family
- Size
- 1,200 SqFt
- Rooms
- 3 Beds + 2.5 Baths
RE/MAX City Realty #R3166689
Gibsons
$ 999,000
- Type
- Single Family
- Size
- 2,746 SqFt
- Rooms
- 5 Beds + 3 Baths
RE/MAX City Realty #R3167795
 Copyright 2026 by Greater Vancouver REALTORS®. All Rights Reserved. NOTE: This representation is based in whole or in part on data generated by the Chilliwack & District Real Estate Board, Fraser Valley Real Estate Board
or Greater Vancouver REALTORS® which assumes no responsibility for its accuracy.
The trademarks REALTOR®, REALTORS®, and the REALTOR® logo are controlled by The Canadian Real Estate Association (CREA) and identify real estate professionals who are members of CREA. The trademarks MLS®, Multiple Listing Service® and the associated logos are owned by CREA and identify the quality of services provided by real estate professionals who are members of CREA. Used under license.
Last Updated: September 26, 2026 11:31 PM UTC
Copyright 2026 by Greater Vancouver REALTORS®. All Rights Reserved. NOTE: This representation is based in whole or in part on data generated by the Chilliwack & District Real Estate Board, Fraser Valley Real Estate Board
or Greater Vancouver REALTORS® which assumes no responsibility for its accuracy.
The trademarks REALTOR®, REALTORS®, and the REALTOR® logo are controlled by The Canadian Real Estate Association (CREA) and identify real estate professionals who are members of CREA. The trademarks MLS®, Multiple Listing Service® and the associated logos are owned by CREA and identify the quality of services provided by real estate professionals who are members of CREA. Used under license.
Last Updated: September 26, 2026 11:31 PM UTC